<-- style PDP --> 403-30 Upper Canada Drive, Toronto - Condo Apt for lease for $1,950
  • new
  • for lease

403-30 Upper Canada Drive

Toronto, Ontario, M2P 1S1 - St. Andrew-Windfields

$1,950

  • Neighbourhood

    St. Andrew-Windfields

  • Major Intersection

    Yonge & 401

  • Just listed

  • Last update: today

Overview

  • Property Type

    Condo Apt, Apartment

  • Bedrooms

    1

  • Bathrooms

    1

  • Square Feet

    600-699

  • Exposure

    West

  • Total Parking

    n/a

  • Locker

    None

  • Furnished

    No

  • Balcony

    Open

Property Description

Property description for 403-30 Upper Canada Drive, Toronto

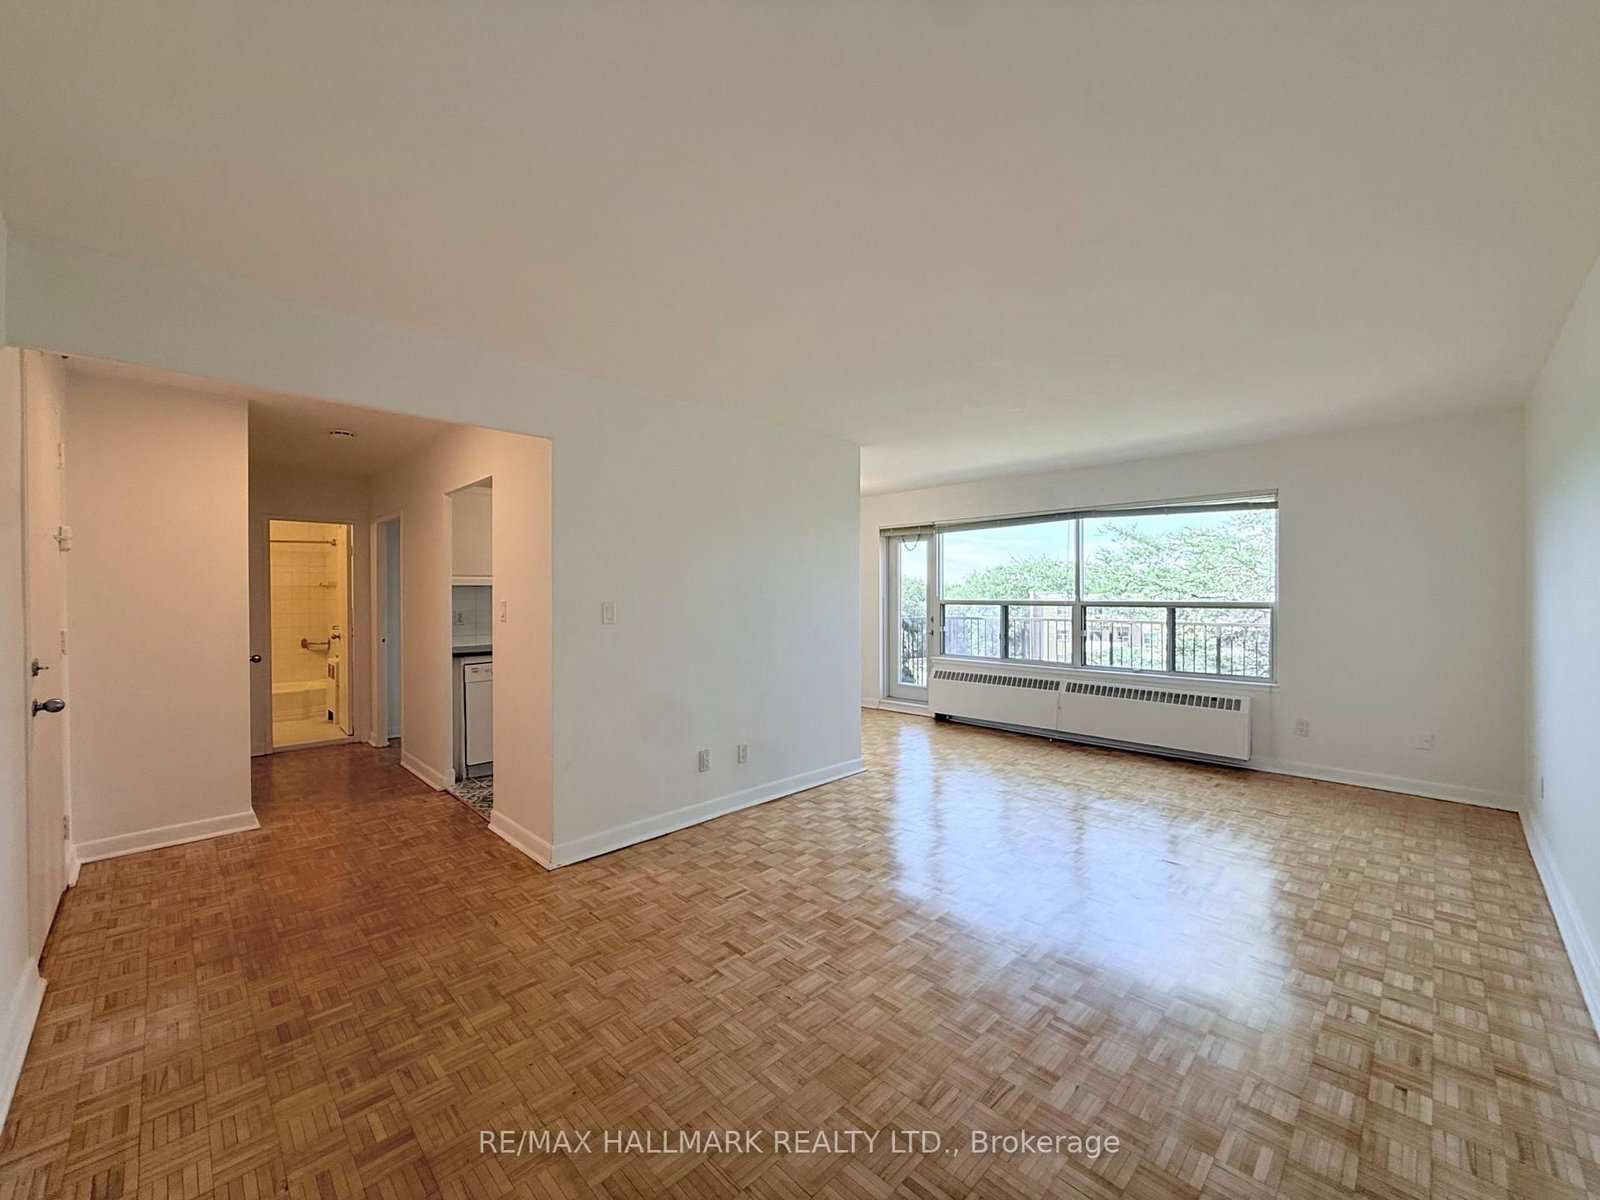
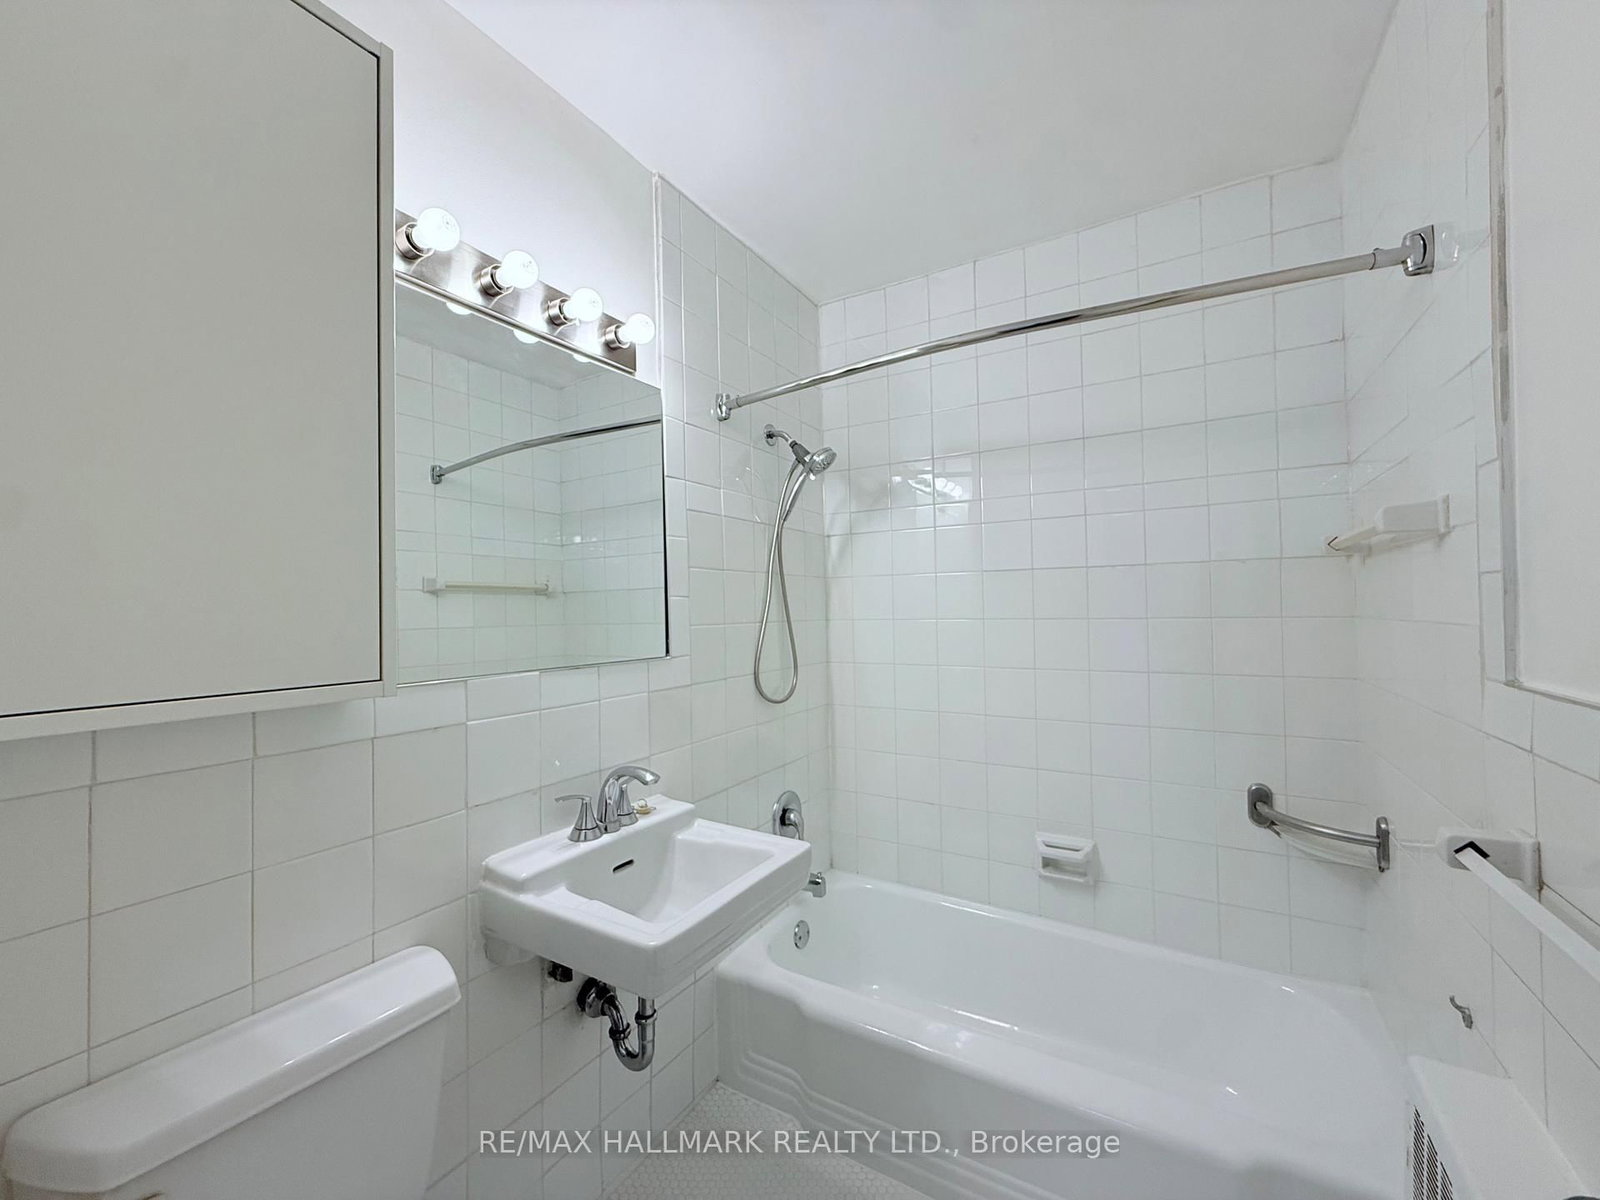
Welcome to Yorkminster Manor, a quiet and well-managed building that is wonderfully situated close to Yonge Street and the 401. This west-facing one-bedroom unit features a walk-out to a balcony and updated kitchen and bathroom. Parking is available for an additional fee (outdoor $85 or garage $125).**This is a rental apartment building, not a condominium**

Listed by RE/MAX HALLMARK REALTY LTD.

  • MLS #

    C13783728

  • Sq. Ft

    600-699

  • Sq. Ft. Source

    MLS

  • Year Built

    Available Upon Request

  • Basement

    None

  • View

    Garden

  • Garage

    None

  • Parking Type

    Rental

  • Locker

    None

  • Pets Permitted

    Yes-with Restrictions

  • Exterior

    Brick

  • Fireplace

    N

  • Security

    n/a

  • Elevator

    Y

  • Laundry Level

    n/a

  • Building Amenities

    n/a

  • Maintenance Fee Includes

    Heat, Water

  • Property Management

    Denwin Investments Ltd.

  • Heat

    Water

  • A/C

    Other

  • Water

    n/a

  • Water Supply

    n/a

  • Central Vac

    N

  • Cert Level

    n/a

  • Energy Cert

    n/a

  • Kitchen

    2.33 x 2.367 ft Flat level

    B/I Dishwasher, B/I Microwave

  • Living

    6.225 x 3.465 ft Flat level

    hardwood floor, Large Window

  • Dining

    2.098 x 2.659 ft Flat level

    hardwood floor, W/O To Balcony

  • Br

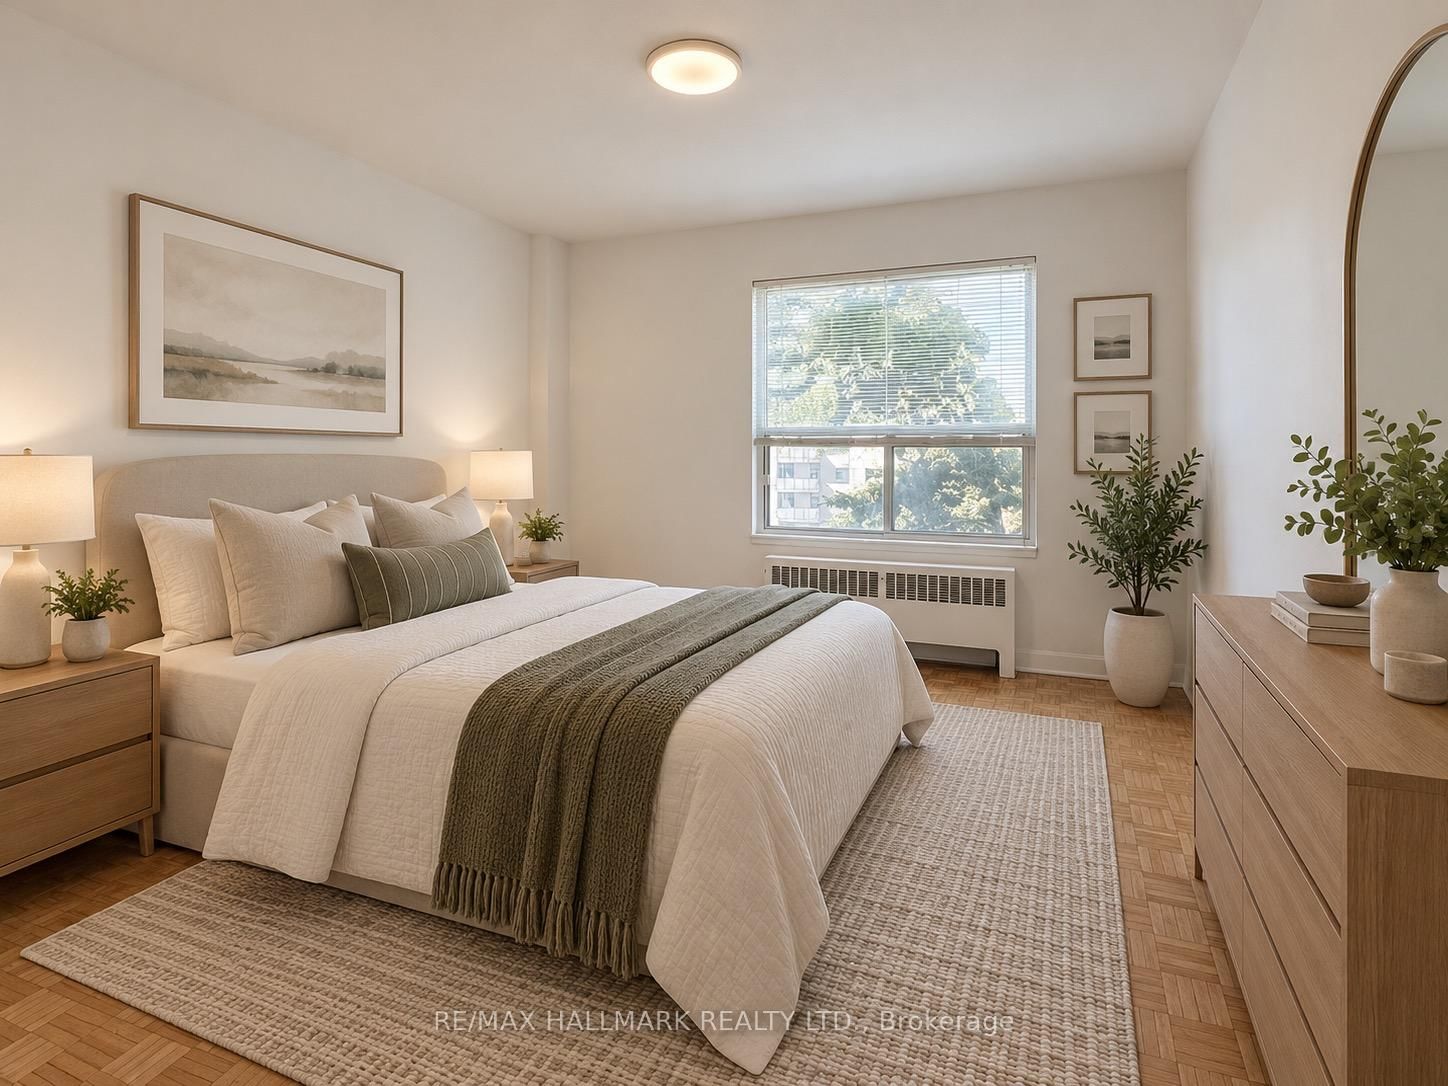
    4.103 x 3.45 ft Flat level

    hardwood floor, Closet

  • MLS #

    C13783728

  • Sq. Ft

    600-699

  • Sq. Ft. Source

    MLS

  • Year Built

    Available Upon Request

  • Basement

    None

  • View

    Garden

  • Garage

    None

  • Parking Type

    Rental

  • Locker

    None

  • Pets Permitted

    Yes-with Restrictions

  • Exterior

    Brick

  • Fireplace

    N

  • Security

    n/a

  • Elevator

    Y

  • Laundry Level

    n/a

  • Building Amenities

    n/a

  • Maintenance Fee Includes

    Heat, Water

  • Property Management

    Denwin Investments Ltd.

  • Heat

    Water

  • A/C

    Other

  • Water

    n/a

  • Water Supply

    n/a

  • Central Vac

    N

  • Cert Level

    n/a

  • Energy Cert

    n/a

  • Kitchen

    2.33 x 2.367 ft Flat level

    B/I Dishwasher, B/I Microwave

  • Living

    6.225 x 3.465 ft Flat level

    hardwood floor, Large Window

  • Dining

    2.098 x 2.659 ft Flat level

    hardwood floor, W/O To Balcony

  • Br

    4.103 x 3.45 ft Flat level

    hardwood floor, Closet

Thinking of Selling?

Find Out Your Home’s Value in Today’s Market!

No Email or Signup is required to view your home estimate.

estimate your home value

Contact Manoj Kukreja

Sales Representative,
Century 21 People’s Choice Realty Inc.,
Brokerage
(647) 576 - 2100

Manoj profile avatar

Property History

Property history for 403-30 Upper Canada Drive, Toronto

This property has been sold 1 time before. Create your free account to explore sold prices, detailed property history, and more insider data.

Sign In / Register

Inventory Graph

10 9 8 7 6 5 4 3 2 1 0 1 Months of inventory SELLER'S Market BALANCED Market BUYER'S Market

Thinking of Selling?

Find Out Your Home’s Value in Today’s Market!

No Email or Signup is required to view your home estimate.

estimate your home value

Contact Manoj Kukreja

Sales Representative, Century 21 People’s Choice Realty Inc., Brokerage
(647) 576 - 2100

Manoj profile avatar

Recent Sold Listings in St. Andrew-Windfields, Toronto

Popular Cities